• Skip to main content
Montana Property Angels

Montana Property Angels

  • Home
  • Buy
  • Sell
  • Resources
  • Articles
Montana Property Angels
  • Testimonials
  • Who We Are
  • Contact Us
  • Search for Properties
  • Home
  • Buy
  • Sell
  • Resources
  • Testimonials
  • Who We Are
  • Contact Us
  • Articles
  • Search Properties
Search
Dashboard
Listings
Searches
Codie ierien
Save
Ask
Tour
Hide
Share
$1,399,000
39 Days On Site

19 Ridgeway Court
Columbia Falls, MT 59912

For Sale|Single Family Residence|Active Under Contract
4
Beds
5
Total Baths
3
Full Baths
2
Partial Baths
3,877
SqFt
$361
/SqFt
2008
Built
Subdivision:
Wood Ridge
County:
Flathead
19 Ridgeway Court19 Ridgeway Court19 Ridgeway Court19 Ridgeway Court
Save
Ask
Tour
Hide
Share

Mortgage Calculator

Monthly Payment (Est.)

Enter an interest rate to see your estimated monthly payment.
Calculator powered by Showcase IDX, a Constellation1 Company. Copyright ©2026 Information is deemed reliable but not guaranteed.
Photos
Map
Nearby Listings
Virtual Tour

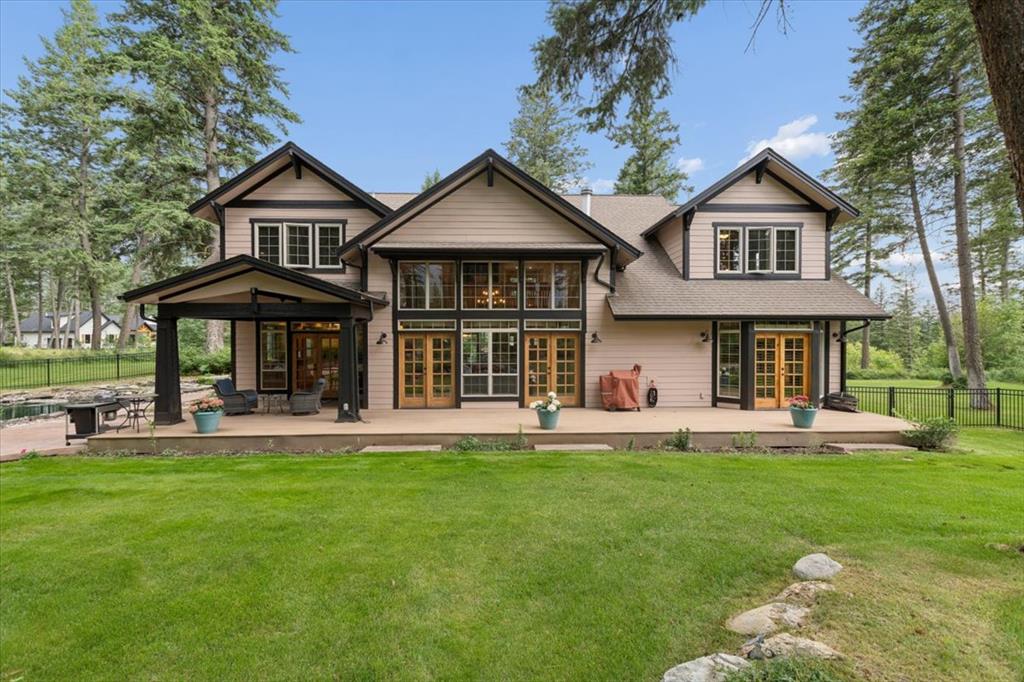
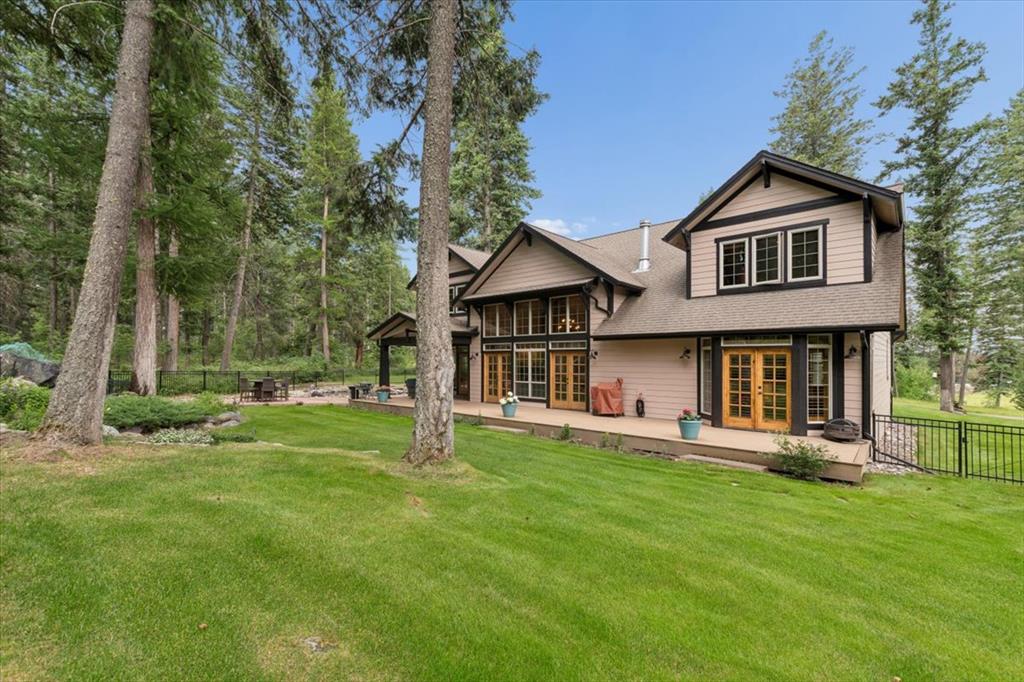
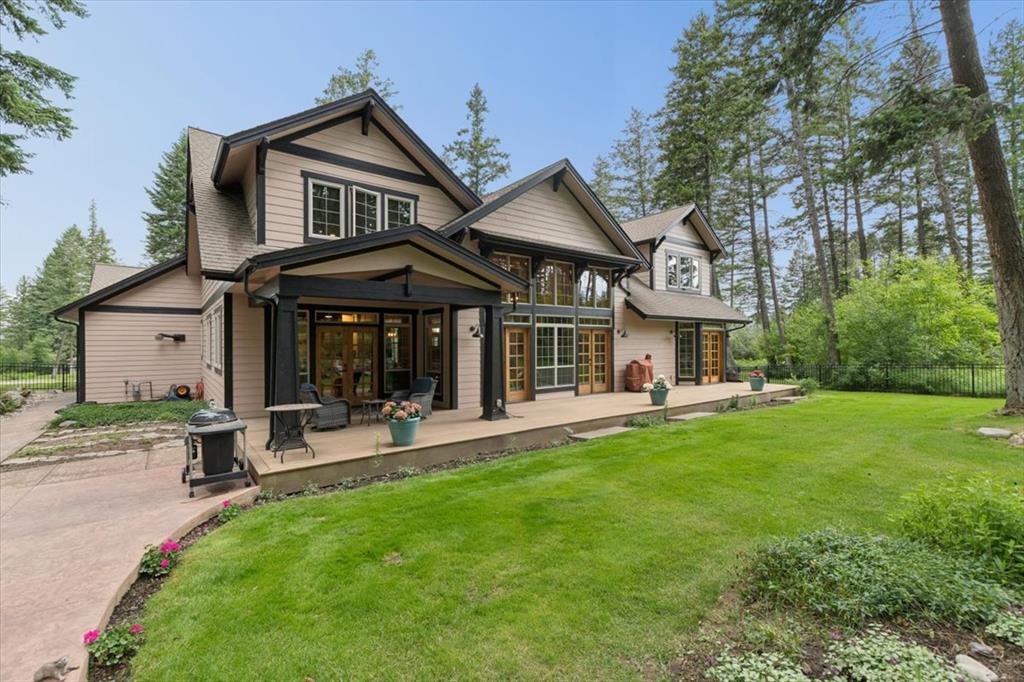
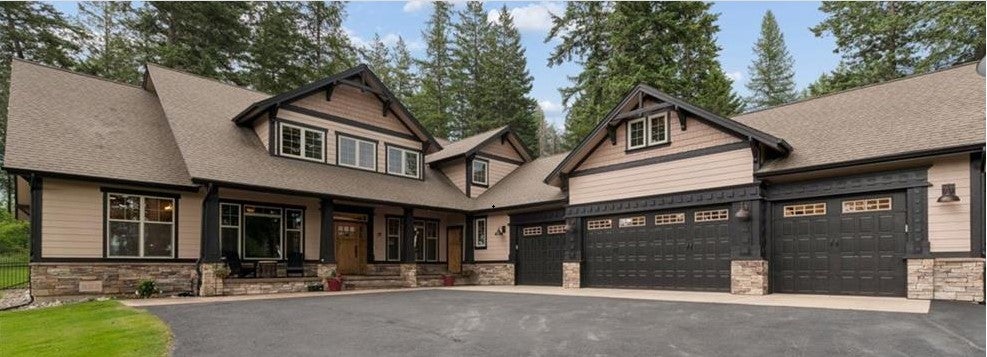
What do you think of this home when you view the pictures AND watch the, attached, virtual tours ? THIS home was built by, and lived in, by the builder - and you know that builders, rarely IF ever, take shortcuts or compromise on quality, building the home their own family will be living in. Do you see the VALUE in the finish work, both inside AND out ? Do you see the meticulous care that the craftsmen took as they placed all the interior wood trim that's present throughout the home ? The flooring, in this home, is beautiful AND durable. That wall of windows, in the family room - that has 2 sets of French doors that open onto a lovely hybrid (Trex style) deck in your fenced-in back yard. THAT wall of glass is well suited to bring in natural light AND, for all those times when the outdoors beckon you out, open up those French doors, get some fresh air, listen to the birds sing joyfully and take it all in. Back inside, the chef-inspired kitchen is a showplace and all 3 rooms, being the kitchen, dining AND family room - flow together like a symphony that creates an entertainer's dream....or to, simply, enjoy family times. All 4 bedrooms are large and accommodating, but those 2 master en suites are almost another home within themselves - providing ample lounging space in addition to space for a bed and night stands. My favorite space, aside from the back yard and kitchen, is that MASSIVE miscellaneous room above the 4 car garage. It could be play space for the kids, for the adults or, simply, for storage. THIS IS a home to be enjoyed as well as a place to call, you guessed it, HOME. I hope to see you there and to walk you through this, magnificent, home. Seller requires VOF/proof of funds/ability to purchase prior to showings. This home is a unique offering you don't want to miss IF you're shopping homes in this category.

Save
Ask
Tour
Hide
Share
Listing Snapshot
Price 
$1,399,000
Days On Site 
39 Days
Bedrooms 
4
Inside Area (SqFt) 
3,877 sqft
Total Baths 
5
Full Baths 
3
Partial Baths 
2
Lot Size 
1.107 Acres
Year Built 
2008
MLS® Number 
30076635
Status 
Active Under Contract
Property Tax 
$5,127
HOA/Condo/Coop Fees 
$127.08 monthly
Sq Ft Source 
Estimated
Friends & Family
React
Comment
Invite
No Comments Yet

Did you know? You can invite friends and family to your search. They can join your search, rate and discuss listings with you.

What's This?
Private
Recent Activity
a week agoStatus changed to Active Under Contract
a week agoListing updated with changes from the MLS®
a month agoListing first seen on site
General Features
Acres 
1.107
Attached Garage 
Yes
Garage 
Yes
Garage Spaces 
4
Land Lease 
No
Levels 
Two
Parking 
Additional ParkingGarageGarage Door OpenerHeated GarageOn StreetSee RemarksAttached
Property Sub Type 
Single Family Residence
Sewer 
Private SewerSeptic Tank
Special Circumstances 
Standard
SqFt Total 
4287
Style 
Modern
Utilities 
Cable ConnectedElectricity ConnectedSee Remarks
Interior Features
Appliances 
CooktopDryerDishwasherFreezerRangeRefrigeratorWater SoftenerWasher
Basement 
Crawl SpaceConcrete
Fireplace 
Yes
Fireplaces 
1
Heating 
Radiant
Interior 
Open FloorplanVaulted Ceiling(s)Walk-In Closet(s)Central VacuumHigh Speed Internet
Laundry Features 
Washer Hookup
Save
Ask
Tour
Hide
Share
Exterior Features
Construction Details 
Wood Siding
Exterior 
CourtyardGarden
Fencing 
Other
Lot Features 
LevelBack YardCul-De-SacFront YardGardenLandscapedSecludedViewsWooded
Patio And Porch 
Rear PorchCoveredDeckFront PorchPatioPorch
Roof 
Asphalt
View 
Mountain(s)Trees/Woods
Waterview 
Mountain(s)Trees/Woods
Community Features
Association Amenities 
Snow Removal
Association Fee 
$1525.0
Association Fee Frequency 
Annually
School District 
District No. 6
Financing Terms Available 
CashConventionalFHAVA Loan
Roads 
Asphalt
Schools
School District
District No. 6
Elementary School
Unknown
Middle School
Unknown
High School
Unknown
Listing courtesy of Montana Brokers, Inc.


Listing information is provided by Participants of the Montana Regional MLS. IDX information is provided exclusively for personal, non-commercial use, and may not be used for any purpose other than to identify prospective properties consumers may be interested in purchasing. Information is deemed reliable but not guaranteed. Copyright 2026, Montana Regional MLS.
Last checked: 2026-09-22 05:54 PM UTC

Neighborhood & Commute
Source: Walkscore
Disclosure: Community information and market data powered by Constellation Data Labs. Information is deemed reliable but not guaranteed.
Powered by Showcase IDX, a Constellation1 Company
Save
Ask
Tour
Hide
Share

Let's Find Your Dream Property

Ready to take the next step? Contact us for expert guidance and personalized service.

Email: Info@MontanaPropertyAngels.com
Phone:
406 253-3246
Address: 40 2nd Street E, Suite 220
Kalispell, MT 59901
Hours: Monday – Friday
8 AM – 5 PM
By appointment only
Fill Out Our Form

Search live MLS listings in Western and Northwestern Montana.

Search for Properties

© 2026 Montana Property Angels
| Privacy Policy
| Opt-out Preferences
| Accessibility Statement
| Fair Housing Policy
| by C13 Creative

Montana Regional MLS Realtor MLS Equal Housing Opportunity

MLS® Disclaimer: All information is subject to change, is deemed reliable but is not guaranteed, and should be independently verified. The information being provided is for consumers' personal, non-commercial use and may not be used for any other purpose other than to identify prospective properties consumers may be interested in purchasing. Copyright ® 2024, Montana Regional Multiple Listing Service, Inc. (MRMLS) and FBS. All Rights Reserved.

MPA brandmark
Manage Consent
To provide the best experiences, we use technologies like cookies to store and/or access device information. Consenting to these technologies will allow us to process data such as browsing behavior or unique IDs on this site. Not consenting or withdrawing consent, may adversely affect certain features and functions.
Functional Always active
The technical storage or access is strictly necessary for the legitimate purpose of enabling the use of a specific service explicitly requested by the subscriber or user, or for the sole purpose of carrying out the transmission of a communication over an electronic communications network.
Preferences
The technical storage or access is necessary for the legitimate purpose of storing preferences that are not requested by the subscriber or user.
Statistics
The technical storage or access that is used exclusively for statistical purposes. The technical storage or access that is used exclusively for anonymous statistical purposes. Without a subpoena, voluntary compliance on the part of your Internet Service Provider, or additional records from a third party, information stored or retrieved for this purpose alone cannot usually be used to identify you.
Marketing
The technical storage or access is required to create user profiles to send advertising, or to track the user on a website or across several websites for similar marketing purposes.
Manage options Manage services Manage {vendor_count} vendors Read more about these purposes
View preferences
{title} {title} {title}