• Skip to main content
Montana Property Angels

Montana Property Angels

  • Home
  • Buy
  • Sell
  • Resources
  • Articles
Montana Property Angels
  • Testimonials
  • Who We Are
  • Contact Us
  • Search for Properties
  • Home
  • Buy
  • Sell
  • Resources
  • Testimonials
  • Who We Are
  • Contact Us
  • Articles
  • Search Properties
Search
Dashboard
Listings
Searches
Codie ierien
Save
Ask
Tour
Hide
Share
$1,600,000
46 Days On Site

33542 Westview Drive
Bigfork, MT 59911

For Sale|Single Family Residence|Active
3
Beds
4
Total Baths
2
Full Baths
2
Partial Baths
3,712
SqFt
$431
/SqFt
2026
Built
Subdivision:
Sterling Estates
County:
Lake
33542 Westview Drive33542 Westview Drive33542 Westview Drive33542 Westview Drive
Save
Ask
Tour
Hide
Share

Mortgage Calculator

Monthly Payment (Est.)

Enter an interest rate to see your estimated monthly payment.
Calculator powered by Showcase IDX, a Constellation1 Company. Copyright ©2026 Information is deemed reliable but not guaranteed.
Photos
Map
Nearby Listings

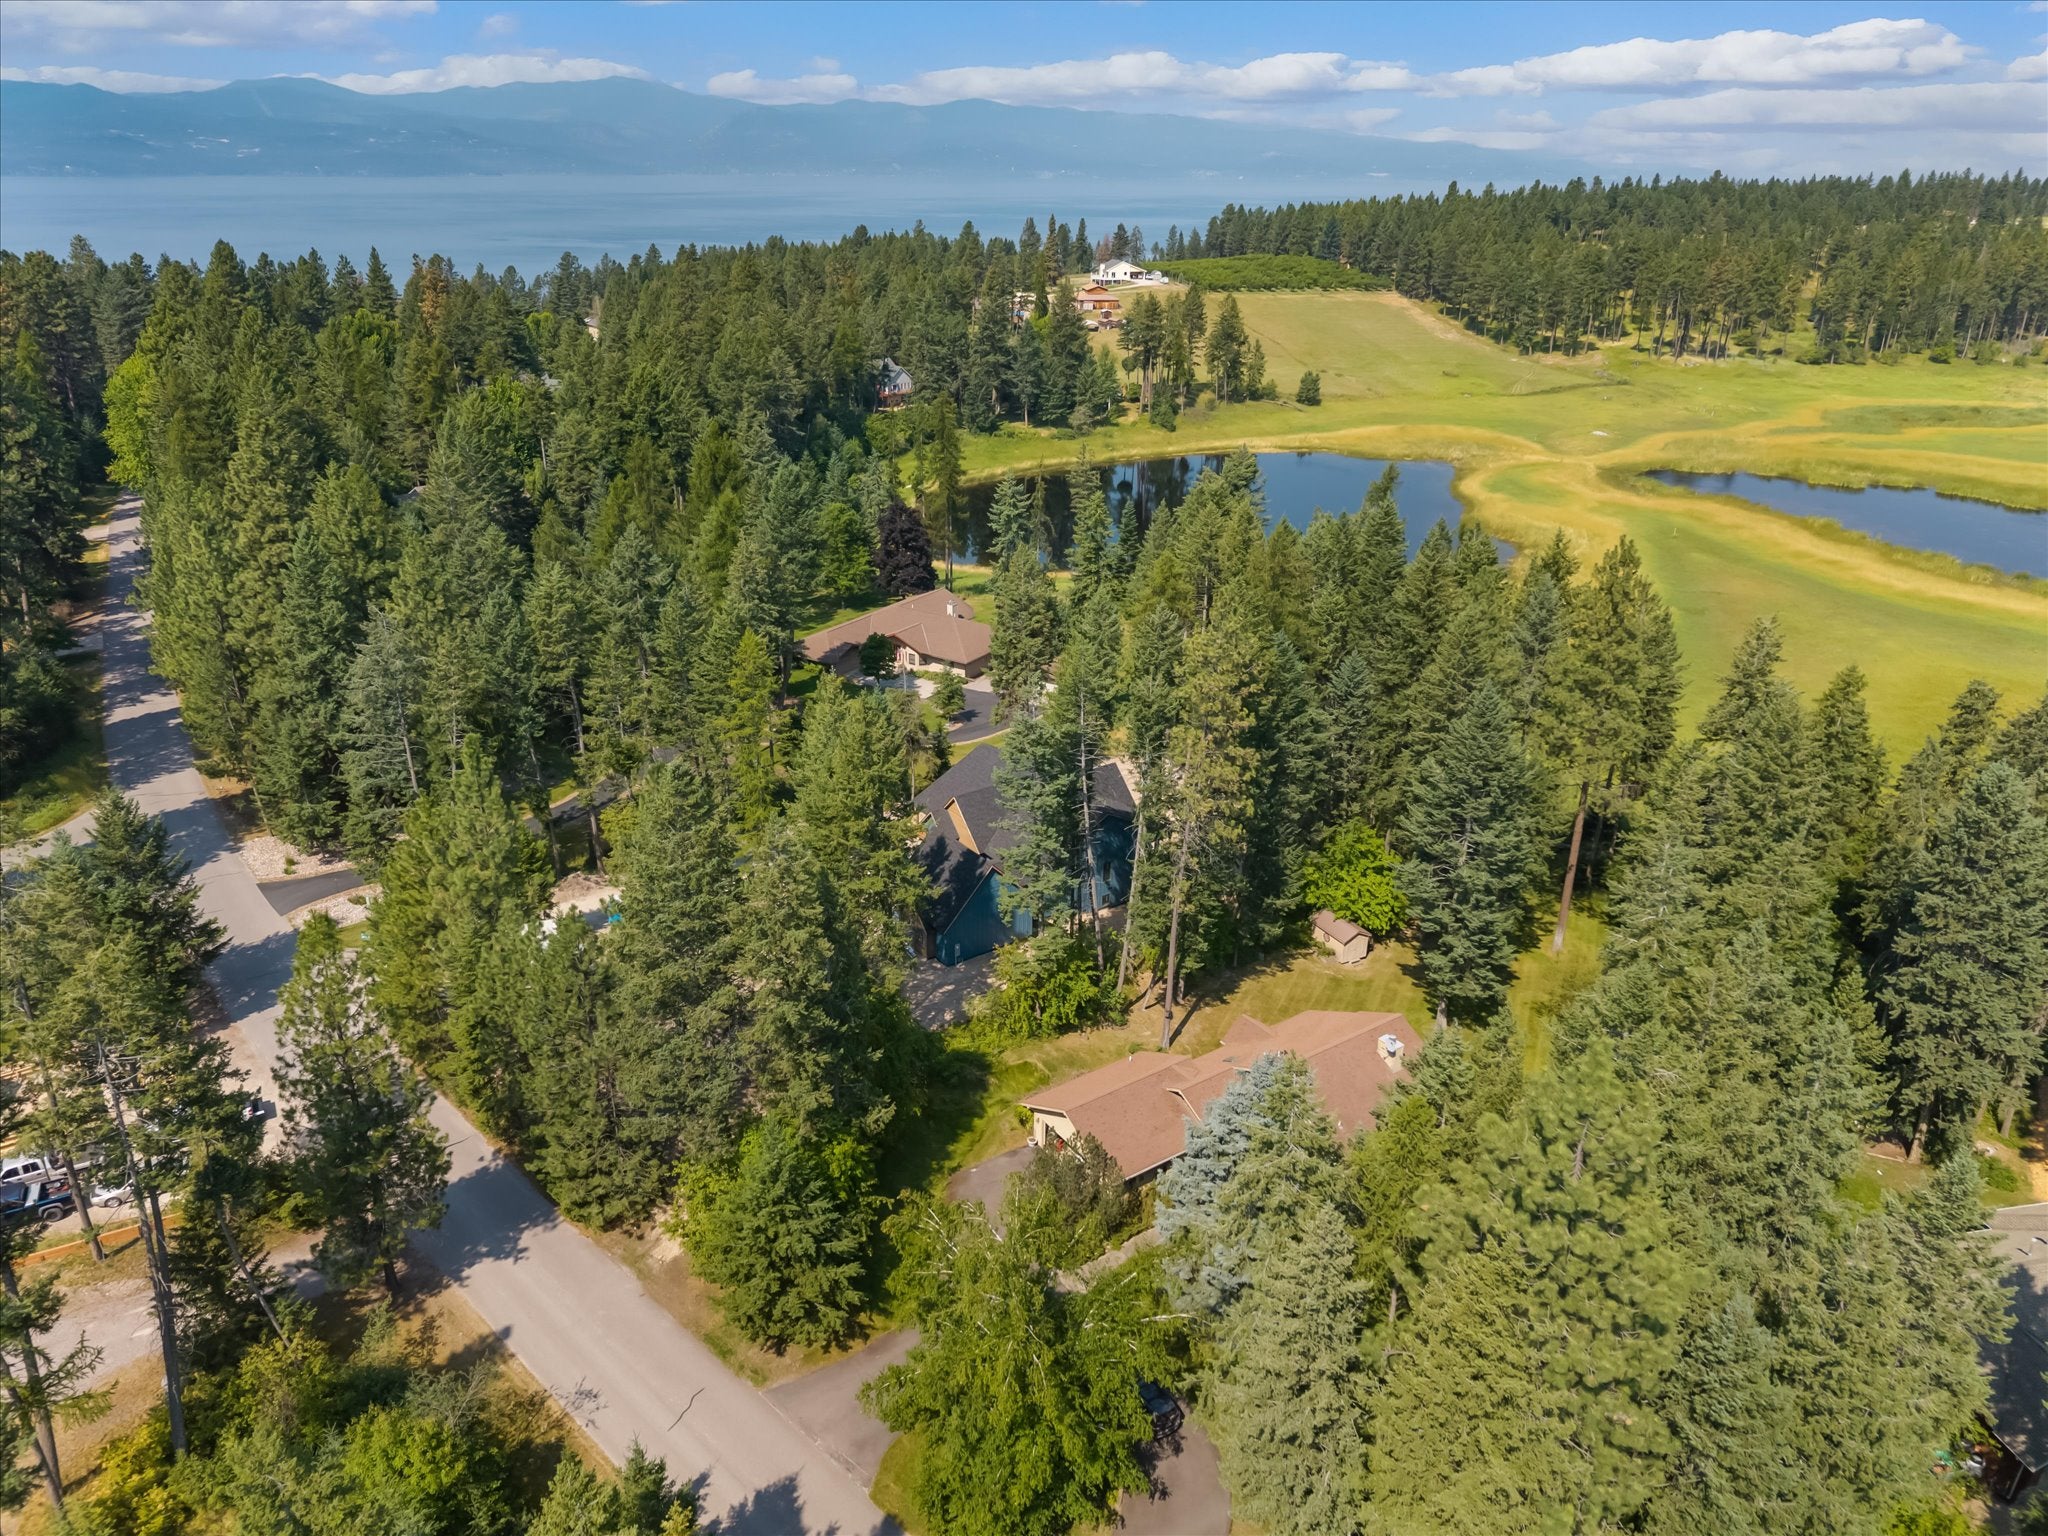
Expected completion mid-October 2026. Privately set beneath the pines of Sterling Estates, this newly constructed modern mountain residence offers 3,712 square feet of refined living on 1.26 wooded acres backing to Potato Lake, just minutes from Woods Bay, Bigfork, and Flathead Lake. Thoughtfully designed for both elevated everyday living and effortless entertaining, the home features a 2-car attached garage, a main-level primary suite, and expansive covered outdoor living across two levels. Inside, the vaulted great room is defined by warm tongue-and-groove wood ceilings, abundant Pella windows, custom detailing, and a gas fireplace. The open kitchen is designed to anchor the home with soft-close cabinetry, a generous center island, walk-in pantry, and seamless connection to the dining and living spaces. The main-level primary retreat opens directly to the covered wraparound Trex deck and includes a walk-in closet and spa-inspired bath with a custom tile shower. A second bedroom and bath, dedicated laundry room, and mudroom with built-in storage complete the main level. The full walkout lower level extends the home’s versatility with a 31-foot recreation room, wet bar, second laundry, abundant storage, and an expansive private suite-style space with an attached full bath and oversized walk-in closet. Ideal for guests, multigenerational living, a private office, fitness studio, or additional lounge space, this area offers the scale and privacy rarely found in a secondary living level. Final completion is underway, with countertops and carpet scheduled for early October, followed by lighting, plumbing fixtures, railings, and finishing details. Landscaping is next, with the driveway already installed. The finished property will offer a polished arrival experience, irrigation, central A/C, natural gas, community water, private septic, and covered upper and lower decks overlooking the peaceful forested setting. Enjoy the privacy of a wooded estate setting with access to Potato Lake and close proximity to the amenities, dining, recreation, and waterfront lifestyle of Bigfork and Flathead Lake.

Save
Ask
Tour
Hide
Share
Listing Snapshot
Price 
$1,600,000
Days On Site 
46 Days
Bedrooms 
3
Inside Area (SqFt) 
3,712 sqft
Total Baths 
4
Full Baths 
2
Partial Baths 
2
Lot Size 
1.26 Acres
Year Built 
2026
MLS® Number 
30075805
Status 
Active
Property Tax 
$561.62
HOA/Condo/Coop Fees 
$50 monthly
Sq Ft Source 
Plans
Friends & Family
React
Invite
Recent Activity
2 months agoListing first seen on site
2 months agoListing updated with changes from the MLS®
General Features
Acres 
1.26
Attached Garage 
Yes
Garage 
Yes
Garage Spaces 
2
Levels 
One
Parking 
Attached
Property Condition 
New Construction
Property Sub Type 
Single Family Residence
Security 
Smoke Detector(s)
Sewer 
Private SewerSeptic Tank
Special Circumstances 
Standard
SqFt Below 
1856
SqFt Total 
3712
Style 
CraftsmanModern
Utilities 
Natural Gas AvailableElectricity ConnectedNatural Gas ConnectedPhone Available
Interior Features
Appliances 
DishwasherMicrowaveRangeRefrigerator
Basement 
DaylightFinishedWalk-Out AccessConcrete
Cooling 
Central Air
Heating 
Natural GasForced Air
Interior 
Open FloorplanVaulted Ceiling(s)Walk-In Closet(s)High Speed Internet
Laundry Features 
Washer Hookup
Save
Ask
Tour
Hide
Share
Exterior Features
Construction Details 
Wood Siding
Lot Features 
LevelWooded
Patio And Porch 
CoveredDeckFront PorchPatio
Road Frontage 
Private Road
Roof 
Asphalt
View 
LakeTrees/Woods
Waterfront Features 
LakeWaterfront Access
Waterview 
LakeTrees/Woods
Community Features
Association Amenities 
None
Association Fee 
$150.0
Association Fee Frequency 
Quarterly
Community Features 
Lake
School District 
District No. 4
Financing Terms Available 
CashConventional
Roads 
Asphalt
Schools
School District
District No. 4
Elementary School
Unknown
Middle School
Unknown
High School
Unknown
Listing courtesy of Performance Real Estate, Inc.


Listing information is provided by Participants of the Montana Regional MLS. IDX information is provided exclusively for personal, non-commercial use, and may not be used for any purpose other than to identify prospective properties consumers may be interested in purchasing. Information is deemed reliable but not guaranteed. Copyright 2026, Montana Regional MLS.
Last checked: 2026-09-23 06:00 AM UTC

Neighborhood & Commute
Source: Walkscore
Disclosure: Community information and market data powered by Constellation Data Labs. Information is deemed reliable but not guaranteed.
Powered by Showcase IDX, a Constellation1 Company
Save
Ask
Tour
Hide
Share

Let's Find Your Dream Property

Ready to take the next step? Contact us for expert guidance and personalized service.

Email: Info@MontanaPropertyAngels.com
Phone:
406 253-3246
Address: 40 2nd Street E, Suite 220
Kalispell, MT 59901
Hours: Monday – Friday
8 AM – 5 PM
By appointment only
Fill Out Our Form

Search live MLS listings in Western and Northwestern Montana.

Search for Properties

© 2026 Montana Property Angels
| Privacy Policy
| Opt-out Preferences
| Accessibility Statement
| Fair Housing Policy
| by C13 Creative

Montana Regional MLS Realtor MLS Equal Housing Opportunity

MLS® Disclaimer: All information is subject to change, is deemed reliable but is not guaranteed, and should be independently verified. The information being provided is for consumers' personal, non-commercial use and may not be used for any other purpose other than to identify prospective properties consumers may be interested in purchasing. Copyright ® 2024, Montana Regional Multiple Listing Service, Inc. (MRMLS) and FBS. All Rights Reserved.

MPA brandmark
Manage Consent
To provide the best experiences, we use technologies like cookies to store and/or access device information. Consenting to these technologies will allow us to process data such as browsing behavior or unique IDs on this site. Not consenting or withdrawing consent, may adversely affect certain features and functions.
Functional Always active
The technical storage or access is strictly necessary for the legitimate purpose of enabling the use of a specific service explicitly requested by the subscriber or user, or for the sole purpose of carrying out the transmission of a communication over an electronic communications network.
Preferences
The technical storage or access is necessary for the legitimate purpose of storing preferences that are not requested by the subscriber or user.
Statistics
The technical storage or access that is used exclusively for statistical purposes. The technical storage or access that is used exclusively for anonymous statistical purposes. Without a subpoena, voluntary compliance on the part of your Internet Service Provider, or additional records from a third party, information stored or retrieved for this purpose alone cannot usually be used to identify you.
Marketing
The technical storage or access is required to create user profiles to send advertising, or to track the user on a website or across several websites for similar marketing purposes.
Manage options Manage services Manage {vendor_count} vendors Read more about these purposes
View preferences
{title} {title} {title}