• Skip to main content
Montana Property Angels

Montana Property Angels

  • Home
  • Buy
  • Sell
  • Resources
  • Articles
Montana Property Angels
  • Testimonials
  • Who We Are
  • Contact Us
  • Search for Properties
  • Home
  • Buy
  • Sell
  • Resources
  • Testimonials
  • Who We Are
  • Contact Us
  • Articles
  • Search Properties
Search
Dashboard
Listings
Searches
Robyn Howse
Save
Ask
Tour
Hide
Share
$12,500,000
53 Days On Site

885 Angel Point Road
Lakeside, MT 59922

For Sale|Single Family Residence|Active
4
Beds
4
Total Baths
1
Full Bath
3
Partial Baths
4,154
SqFt
$3,009
/SqFt
2023
Built
County:
Flathead
885 Angel Point Road885 Angel Point Road885 Angel Point Road885 Angel Point Road
Save
Ask
Tour
Hide
Share

Mortgage Calculator

Monthly Payment (Est.)

$57,030
Calculator powered by Showcase IDX, a Constellation1 Company. Copyright ©2026 Information is deemed reliable but not guaranteed.
Photos
Map
Nearby Listings
Virtual Tour

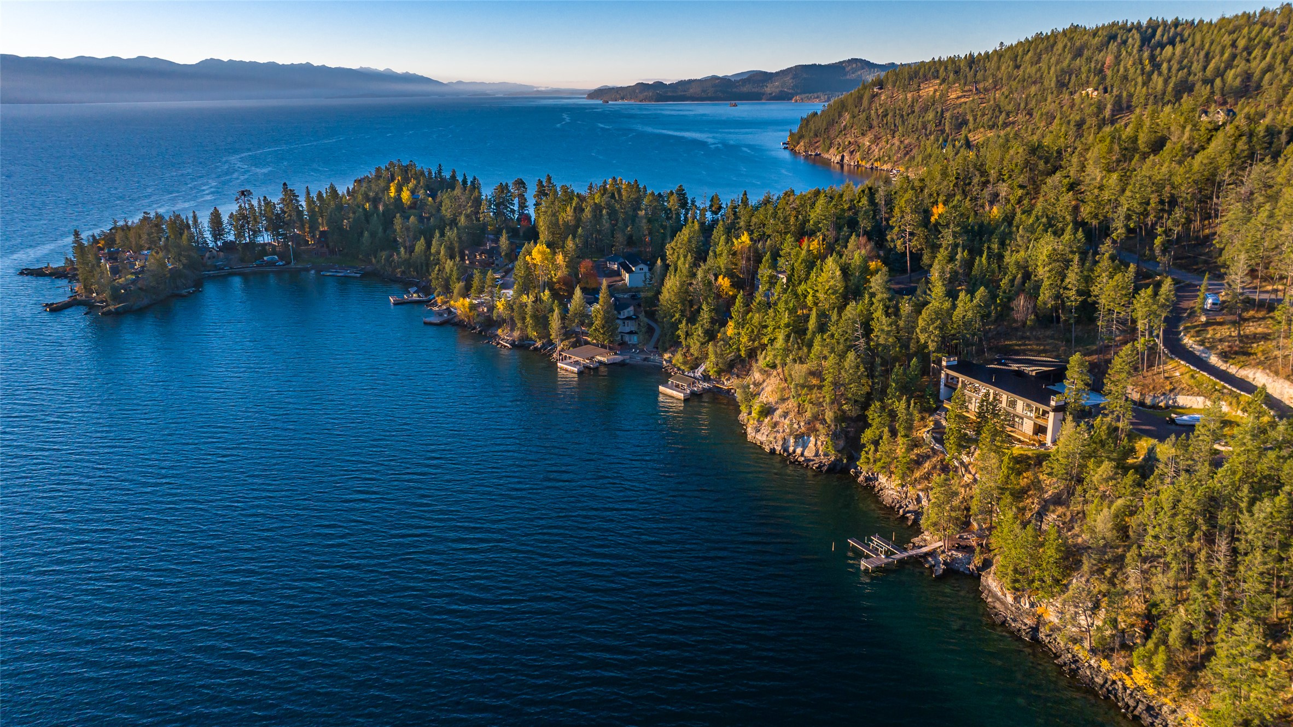
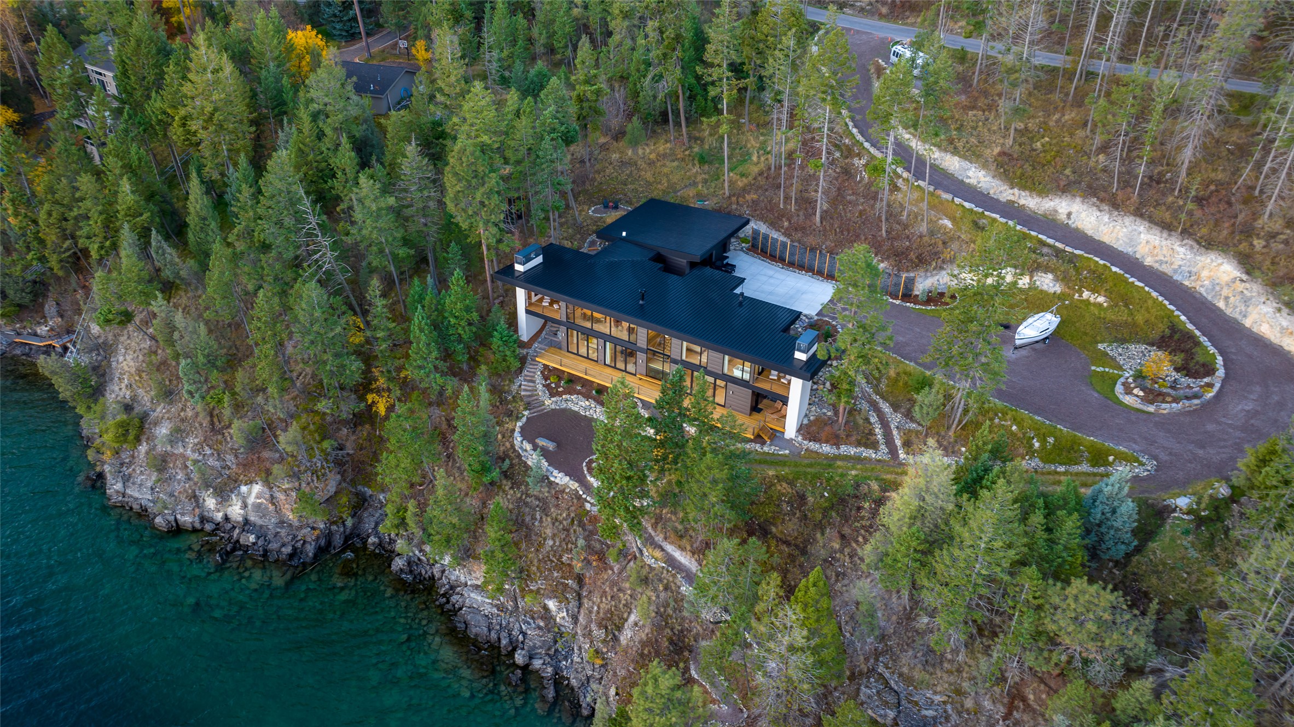
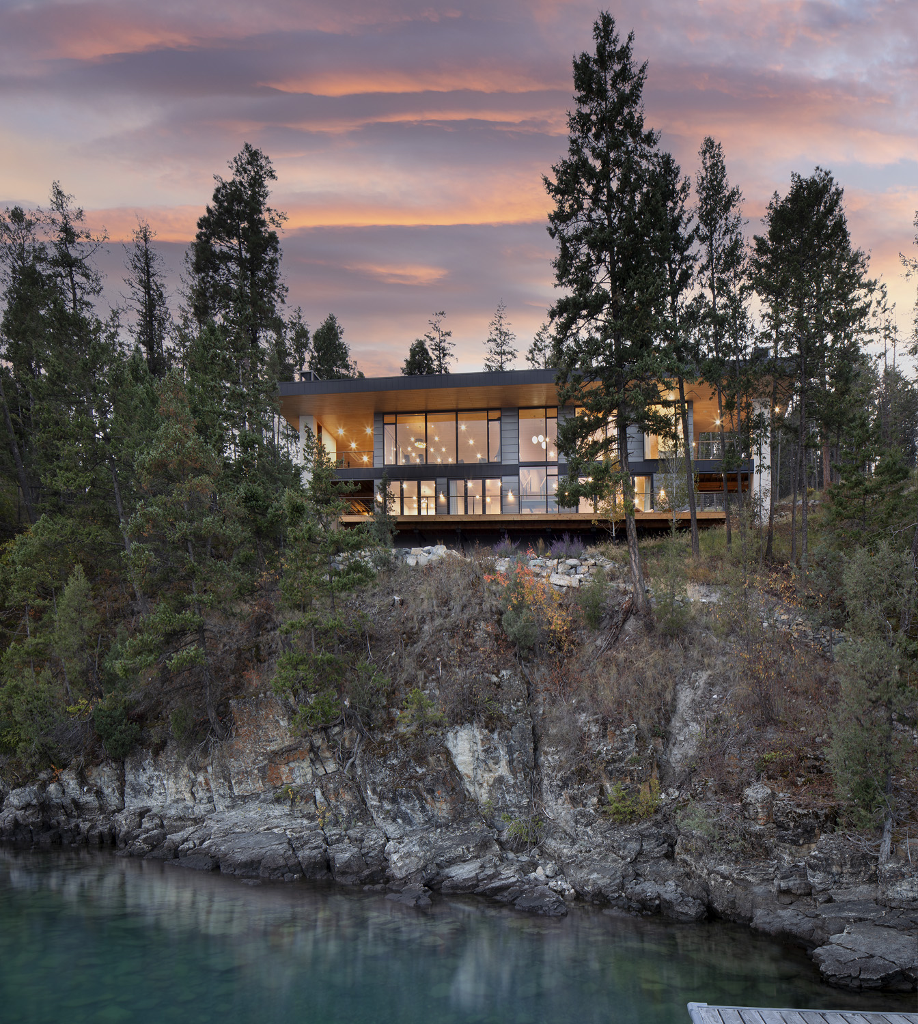
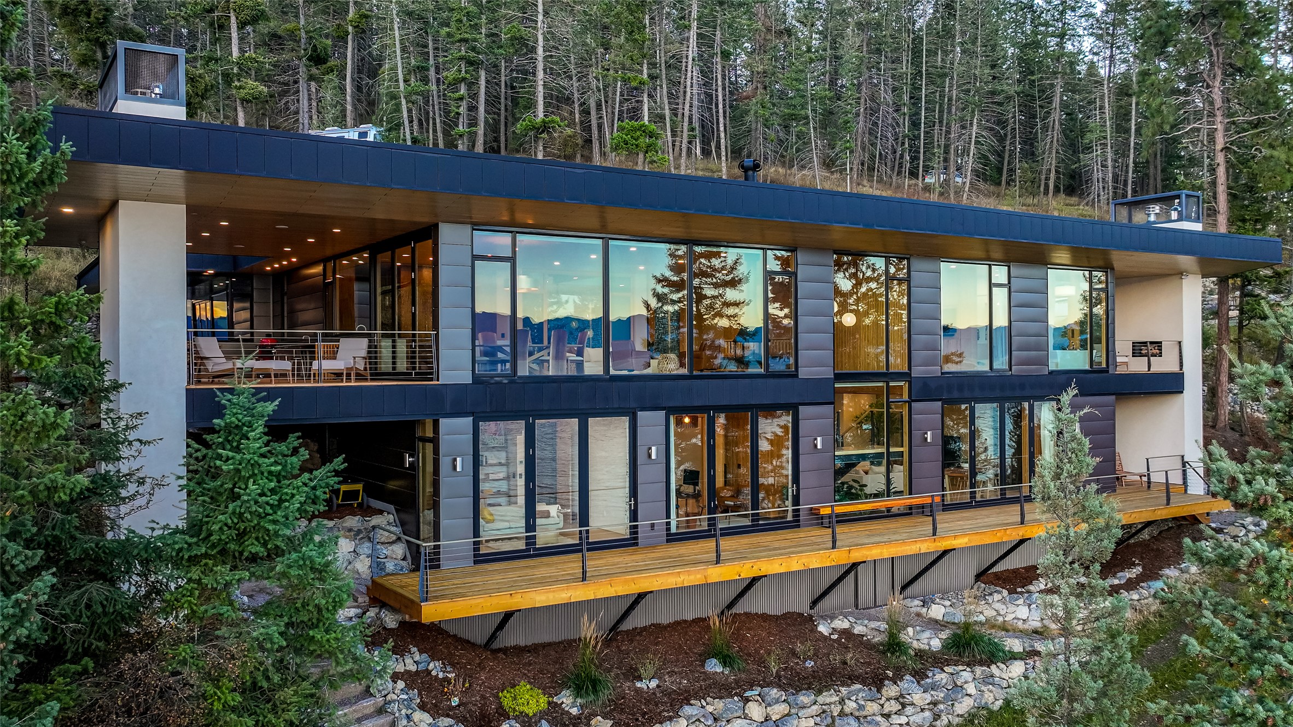
Completed in 2023 and thoughtfully designed by its owners, this exceptional modern Scandinavian lakefront retreat represents years of careful planning, craftsmanship, and attention to detail. Situated on 2.01 acres with 250 feet of premier Flathead Lake frontage, the property offers 4,154 square feet of refined living space, breathtaking views, and seamless indoor-outdoor living. The home's striking architecture is complemented by premium steel siding with a matte-metallic finish and a textured steel roof, creating a timeless mountain-modern aesthetic. Expansive Sierra Pacific windows frame the lake and mountain views, 10-foot clear maple ceilings, New Zealand sustainably sourced clear pine walls, maple doors, hardwood maple flooring, and custom finishes throughout create a warm and sophisticated atmosphere. The main level centers around a stunning great room anchored by a custom made suspended fireplace imported from France and opens to expansive cedar decking designed for entertaining and relaxation. The chef's kitchen features walnut cabinetry, quartz countertops, Wolf appliances including a cooktop, oven, microwave, and warming drawer, along with paneled Thermador refrigerator and freezer columns. A spacious butler's pantry provides additional storage and prep space. Bi-fold doors open to an outdoor living area complete with a built-in gas cooktop, outdoor fireplace, and heater, creating a true extension of the home's living space. The primary suite is a private sanctuary featuring a spa-inspired bath with heated tile floors, a heated air soaking tub, walk-in shower, dual vanities, and a private deck overlooking the lake. All bathrooms feature hand-honed natural stone sinks imported from France, wall-hung lavatories, and radiant heated tile flooring. A conveniently located laundry area is incorporated into the primary closet. Please take a moment to preview the beautiful property videos at the links below. The walkout lower level offers a second living room, office/bedroom, guest kitchen with paneled KitchenAid refrigerator and freezer drawers and microwave, two guest bedrooms, two three-quarter spa-like baths, sauna, dedicated laundry room, and a private outdoor deck. Custom mirrors, designer wallpaper, plaster wall finishes, and thoughtfully curated details elevate the guest experience throughout. Outdoor amenities are equally impressive. More than 1,628 square feet of solid cedar decking, including approximately 900 square feet of covered outdoor living space, surround the home. Four fireplaces (two indoors and two outdoors) provide year-round comfort. An outdoor shower further enhance the lakefront lifestyle. At the water’s edge there is a large private natural landing with steel fire ring and space for watching the alpenglow sunsets. The property's infrastructure reflects the same level of quality and foresight found throughout the residence. Features include geothermal forced-air heating and cooling, two private wells, whole-house water softener, reverse osmosis drinking water system to kitchen sink with instant hot and cold water, drip irrigation throughout the landscaped grounds, and smart-home controls for audio, temperature, lighting, and security. Cameras and sensors provide comprehensive security and monitoring. The heated three-car garage offers oversized bays exceeding 30 feet in depth, 9-foot doors, and 10-foot ceilings, providing ample space for vehicles, boats, and recreational equipment. Constructed by McCrumb Construction in 2021, the deep-water dock features three slips and a 7,000-pound solar-powered, remote-controlled boat lift, providing effortless access to one of Montana’s premier recreational destinations. Ideally located, the property is also within easy reach of Blacktail Mountain, Whitefish Mountain Resort, Glacier National Park, and the vibrant communities throughout Flathead and Lake Counties. Included with the property are engineered and stamped plans, thoughtfully designed to complement the architectural style of the residence, for a guest house and additional garage space. A rare offering on Angel Point, Flathead Lake, this property seamlessly blends timeless design, exceptional craftsmanship, and a remarkable waterfront setting, creating an extraordinary Montana legacy property for generations to enjoy.

Save
Ask
Tour
Hide
Share
Listing Snapshot
Price 
$12,500,000
Days On Site 
53 Days
Bedrooms 
4
Inside Area (SqFt) 
4,154 sqft
Total Baths 
4
Full Baths 
1
Partial Baths 
3
Lot Size 
2.01 Acres
Year Built 
2023
MLS® Number 
30072878
Status 
Active
Property Tax 
$27,856.29
HOA/Condo/Coop Fees 
N/A
Sq Ft Source 
Public Records
Friends & Family
React
Invite
Recent Activity
2 months agoListing first seen on site
2 months agoListing updated with changes from the MLS®
General Features
Acres 
2.01
Attached Garage 
Yes
Garage 
Yes
Garage Spaces 
3
Levels 
Two
Parking 
GarageGarage Door OpenerHeated GarageAttached
Property Sub Type 
Single Family Residence
Security 
Security System OwnedSecurity System
Sewer 
Private SewerSeptic Tank
Special Circumstances 
Standard
SqFt Below 
2077
Style 
Modern
Utilities 
Electricity Connected
Water Source 
PrivateWell
Zoning 
Lakeside Neighborhood Plan
Interior Features
Appliances 
CooktopDryerDishwasherFreezerMicrowaveRefrigeratorWater PurifierWasher
Basement 
DaylightFullFinishedWalk-Out AccessConcrete
Cooling 
Central Air
Fireplace 
Yes
Fireplaces 
4
Heating 
GeothermalHeat Pump
Interior 
Open FloorplanSaunaWalk-In Closet(s)Wet Bar
Save
Ask
Tour
Hide
Share
Exterior Features
Construction Details 
Metal Siding
Exterior 
Boat SlipDockFire PitOutdoor Shower
Lot Features 
SecludedViewsWoodedWaterfront
Patio And Porch 
CoveredDeckPatio
Road Frontage 
County Road
Roof 
Metal
View 
LakeMountain(s)
Waterfront 
Yes
Waterfront Features 
LakeNavigable WaterWaterfront
Waterview 
LakeMountain(s)
Community Features
Roads 
AsphaltGravel
School District 
District No. 29
Schools
School District
District No. 29
Elementary School
Unknown
Middle School
Unknown
High School
Unknown
Listing courtesy of Glacier Sotheby's International Realty Lakeside


Listing information is provided by Participants of the Montana Regional MLS. IDX information is provided exclusively for personal, non-commercial use, and may not be used for any purpose other than to identify prospective properties consumers may be interested in purchasing. Information is deemed reliable but not guaranteed. Copyright 2026, Montana Regional MLS.
Last checked: 2026-08-14 07:17 PM UTC

Neighborhood & Commute
Source: Walkscore
Disclosure: Community information and market data powered by Constellation Data Labs. Information is deemed reliable but not guaranteed.
Powered by Showcase IDX, a Constellation1 Company
Save
Ask
Tour
Hide
Share

Let's Find Your Dream Property

Ready to take the next step? Contact us for expert guidance and personalized service.

Email: Info@MontanaPropertyAngels.com
Phone:
406 253-3246
Address: 40 2nd Street E, Suite 220
Kalispell, MT 59901
Hours: Monday – Friday
8 AM – 5 PM
By appointment only
Fill Out Our Form

Search live MLS listings in Western and Northwestern Montana.

Search for Properties

© 2026 Montana Property Angels
| Privacy Policy
| Opt-out Preferences
| Accessibility Statement
| Fair Housing Policy
| by C13 Creative

Montana Regional MLS Realtor MLS Equal Housing Opportunity

MLS® Disclaimer: All information is subject to change, is deemed reliable but is not guaranteed, and should be independently verified. The information being provided is for consumers' personal, non-commercial use and may not be used for any other purpose other than to identify prospective properties consumers may be interested in purchasing. Copyright ® 2024, Montana Regional Multiple Listing Service, Inc. (MRMLS) and FBS. All Rights Reserved.

MPA brandmark
Manage Consent
To provide the best experiences, we use technologies like cookies to store and/or access device information. Consenting to these technologies will allow us to process data such as browsing behavior or unique IDs on this site. Not consenting or withdrawing consent, may adversely affect certain features and functions.
Functional Always active
The technical storage or access is strictly necessary for the legitimate purpose of enabling the use of a specific service explicitly requested by the subscriber or user, or for the sole purpose of carrying out the transmission of a communication over an electronic communications network.
Preferences
The technical storage or access is necessary for the legitimate purpose of storing preferences that are not requested by the subscriber or user.
Statistics
The technical storage or access that is used exclusively for statistical purposes. The technical storage or access that is used exclusively for anonymous statistical purposes. Without a subpoena, voluntary compliance on the part of your Internet Service Provider, or additional records from a third party, information stored or retrieved for this purpose alone cannot usually be used to identify you.
Marketing
The technical storage or access is required to create user profiles to send advertising, or to track the user on a website or across several websites for similar marketing purposes.
Manage options Manage services Manage {vendor_count} vendors Read more about these purposes
View preferences
{title} {title} {title}